1424 CARRONBRIDGE CIRCLE
Single Family Home $ 749,900

1424 CARRONBRIDGE CIRCLE

Ottawa, ON K2M0G4

Open House

Sun Nov 22, 2:00pm - 4:00pm

  • 3 Beds
  • 3 Baths
    Half Baths: 1
  • - Year Built
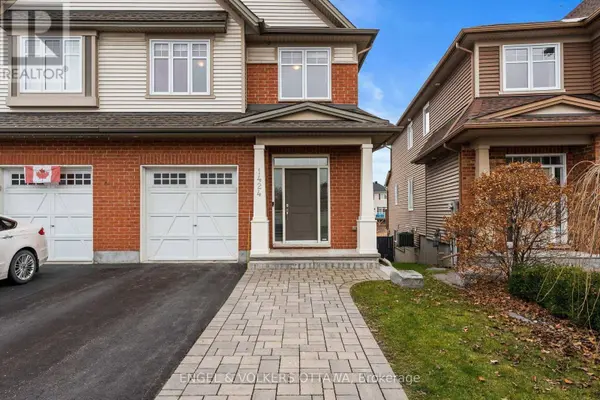
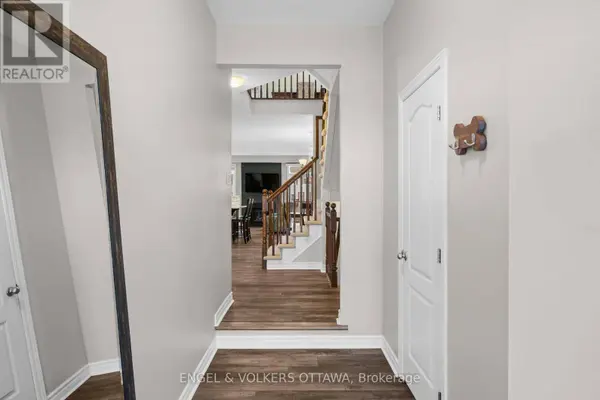
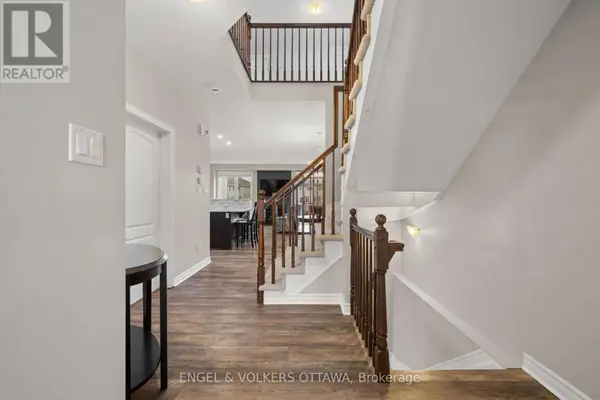
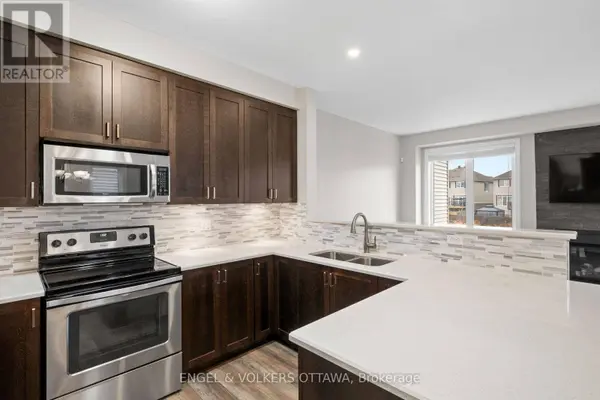
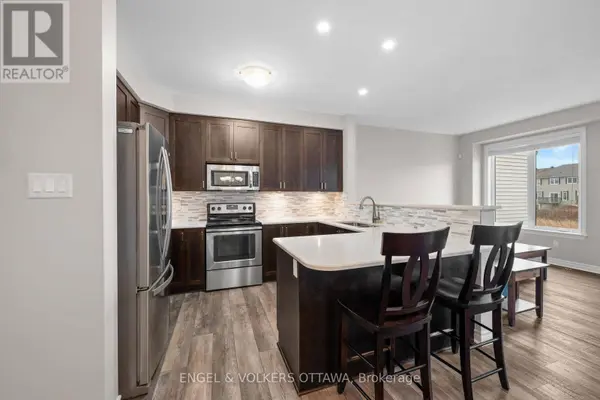
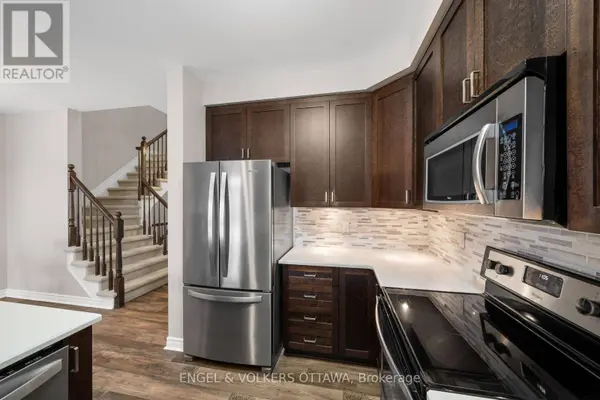
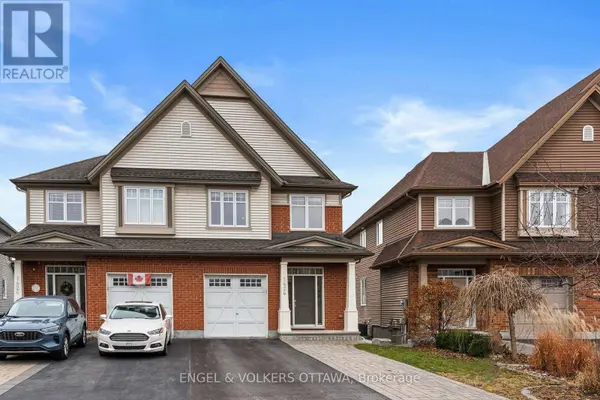
Rarely offered, this Energy Star Tartan semi-detached home sits on a premium lot with no rear neighbours- only a few homes in the community offer a walk-out basement backing onto the ravine. Standout curb appeal and a beautifully finished interior make it even more special. A fully landscaped exterior and extended interlock double driveway welcome you home.Step inside to an airy, open layout with 9' ceilings, all-new hardwood flooring and a gas fireplace framed by a stone feature wall. The bright kitchen is a pleasure to cook in, with quartz counters, a breakfast bar, 40" upper cabinets, undermount lighting and stainless steel appliances. Every principal room enjoys views of the greenspace, and patio doors lead out to a deck with a glass railing, perfect for morning coffee with a ravine backdrop.Upstairs, the primary suite offers a walk-in closet and a full ensuite with a separate shower and roman tub. Two more bedrooms complete the level, along with a versatile loft for an office, playroom, or easily convert it into a fourth bedroom as your family grows.The professionally finished walk-out lower level is bathed in natural light thanks to an oversized window and sliding patio door, making it a natural fit for a family room, guest space or gym.Outside, the fully fenced backyard is a private retreat, complete with an interlock patio and a storage shed.With three bedrooms plus a loft and within walking distance to all amenities, this home offers comfort, privacy and everyday convenience. (id:24570)
Listed by ENGEL & VOLKERS OTTAWA

VIRTUAL TOUR

PROPERTY DETAIL

  • Key Details

    Property Type Single Family Home

    Sub Type Freehold

    Listing Status Active

    Purchase Type For Sale

    Approx. Sqft 1500 - 2000

    Subdivision 9010 - Kanata - Emerald Meadows/Trailwest

    MLS Listing ID X14196204

    Bedrooms 3

    Half Baths 1

    Property Sub-Type Freehold

  • Location

    Province ON

  • Rooms

    Kitchen 1.0

    Extra Room 1 Second level 2.1 m X 2.32 m Bathroom

    Extra Room 2 Second level 2.1 m X 1.54 m Laundry room

    Extra Room 3 Second level 3.82 m X 4.12 m Primary Bedroom

    Extra Room 4 Second level 2.94 m X 4.78 m Bedroom

    Extra Room 5 Second level 2.88 m X 3.61 m Bedroom

    Extra Room 6 Second level 3.38 m X 2.56 m Loft

  • Building

    Story 2

    Sewer Sanitary sewer

CONTACT

Amanda Ostapyk
Amanda Ostapyk

GET IN TOUCH

Your Full Name
Your Phone Number*
Write Your Message