1629 SHAUNA CRESCENT
Single Family Home $ 1,279,000

1629 SHAUNA CRESCENT

Ottawa, ON K4P1M8

  • 4 Beds
  • 3 Baths
    Half Baths: 1
  • - Year Built
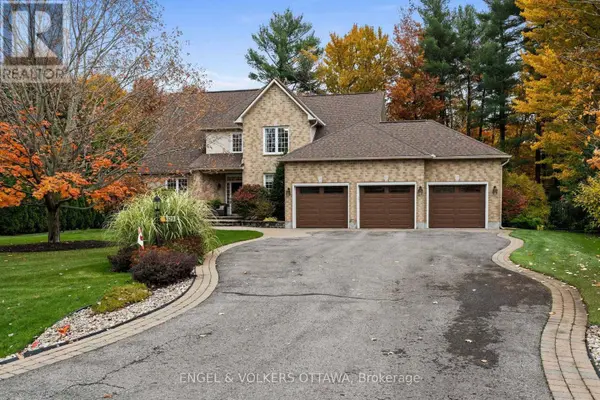
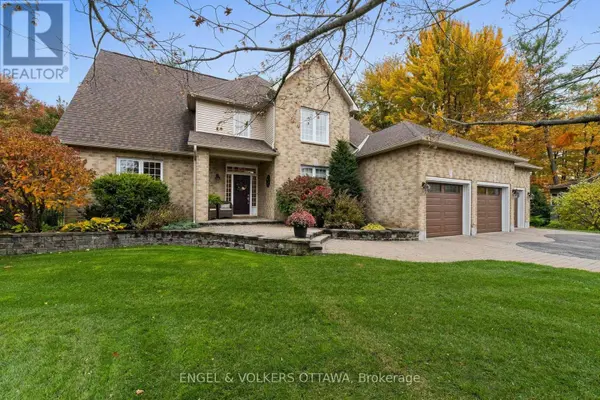
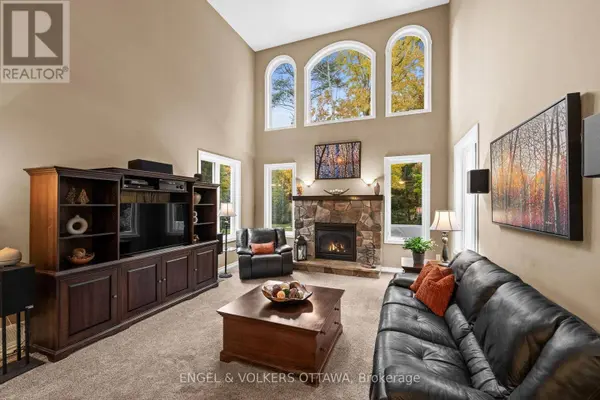
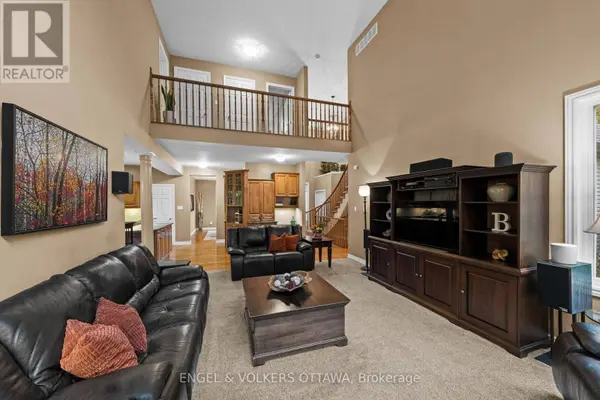
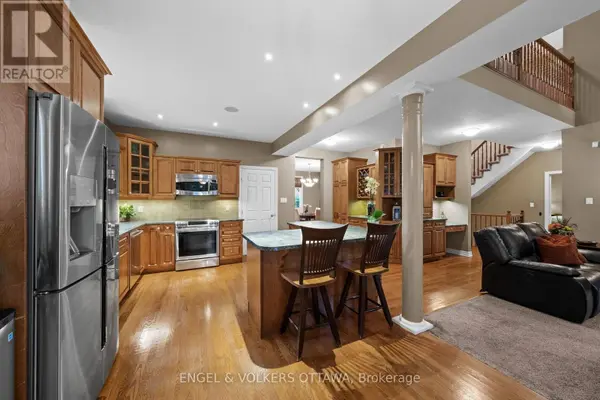
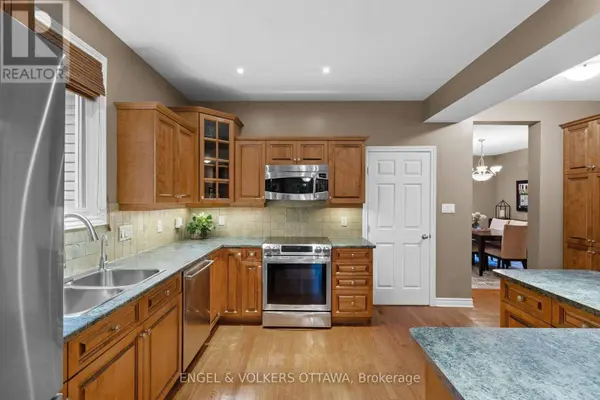
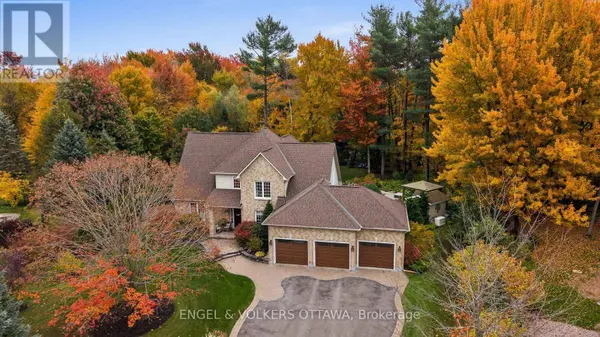
An absolute masterpiece of private luxury in Greely's prestigious Shadow Ridge. Set on an approximately one-acre pie-shaped lot backing directly onto a protected conservation area with no rear neighbours, this 4-bedroom home offers unparalleled privacy and a resort-style living. Lovingly curated by its original owners, every detail speaks to those who value space, serenity and sophistication. Natural light floods the main level, creating a warm and inviting setting for family gatherings and quiet evenings at home. The great room features soaring 18-foot ceilings, a cozy gas stone fireplace and a wall of full-height windows framing uninterrupted views of nature. The highly coveted main-floor primary suite is a private retreat with a generous layout, large 5-piece ensuite and walk-in closet. Three additional spacious bedrooms and a full bath sit upstairs, while an expansive unspoiled basement with plenty of storage awaits your personal touch.The backyard oasis is an award-winning vision, professionally landscaped by the renowned Welwyn Wong. At its centre sits a pristine heated inground saltwater pool with a custom rock waterfall, a luxurious suntan ledge and extensive premium interlock. Unwind in the hot tub, entertain on the custom-made Tigerwood deck, or relax under the 12x14 pavilion gazebo. A matching pool shed and additional 8x10 storage shed complete the setting, all within a fully fenced perimeter. At night, professional Yates landscape lighting and permanent, customizable Gemstone architectural lighting transform the property. The home also features a Generac whole-home generator, inground sprinkler system, reverse osmosis system and spacious triple-car garage. A rare offering and ultimate rural tranquility. (id:24570)
Listed by ENGEL & VOLKERS OTTAWA

VIRTUAL TOUR

PROPERTY DETAIL

  • Key Details

    Property Type Single Family Home

    Sub Type Freehold

    Listing Status Active

    Purchase Type For Sale

    Approx. Sqft 2500 - 3000

    Subdivision 1601 - Greely

    MLS Listing ID X14090112

    Bedrooms 4

    Half Baths 1

    Property Sub-Type Freehold

  • Location

    Province ON

  • Rooms

    Kitchen 1.0

    Extra Room 1 Second level 3.69 m X 3.3 m Bedroom

    Extra Room 2 Second level 2.26 m X 1.79 m Bathroom

    Extra Room 3 Second level 4.14 m X 4.41 m Bedroom

    Extra Room 4 Second level 6.44 m X 3.69 m Bedroom

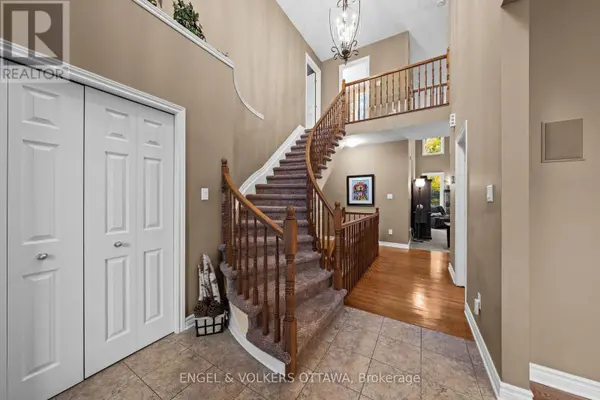
    Extra Room 5 Main level 6.27 m X 3.14 m Foyer

    Extra Room 6 Main level 4.11 m X 3.69 m Dining room

  • Building

    Lot Description Lawn sprinkler

    Story 2

    Sewer Septic System

  • Interior

    Heating Forced air

    Cooling Central air conditioning

    Fireplaces Number 1

  • Exterior

    Parking Features Yes

    Fence Fully Fenced, Fenced yard

    Pool Salt Water Pool

    Community Features School Bus

    View Y/N No

    Attached Garage Yes

    Total Parking Spaces 9

    Garage Yes

    Private Pool Yes

  • Others

    Ownership Freehold

    Virtual Tour https://listings.insideottawamedia.ca/videos/01a149ff-c8eb-735b-934a-8382b3dc12cd

CONTACT

Amanda Ostapyk
Amanda Ostapyk

GET IN TOUCH

Your Full Name
Your Phone Number*
Write Your Message