18 PONDHOLLOW WAY
Single Family Home $ 995,000

18 PONDHOLLOW WAY

Ottawa, ON K2J4Y5

  • 4 Beds
  • 3 Baths
    Half Baths: 1
  • - Year Built
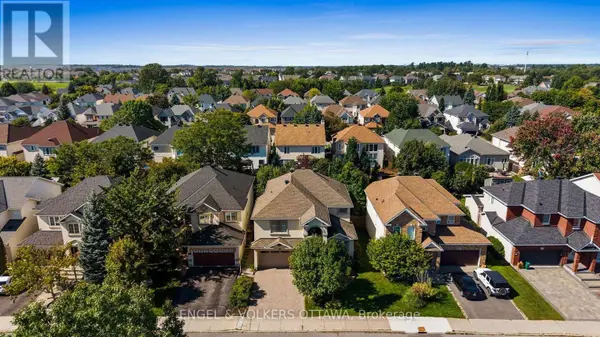
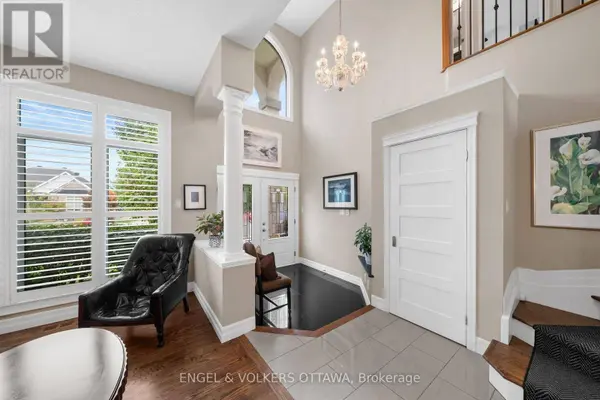
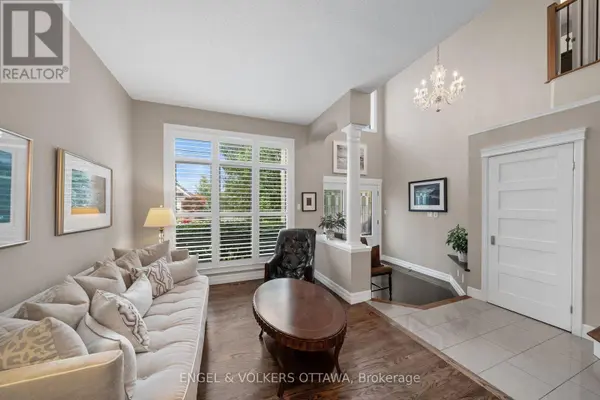
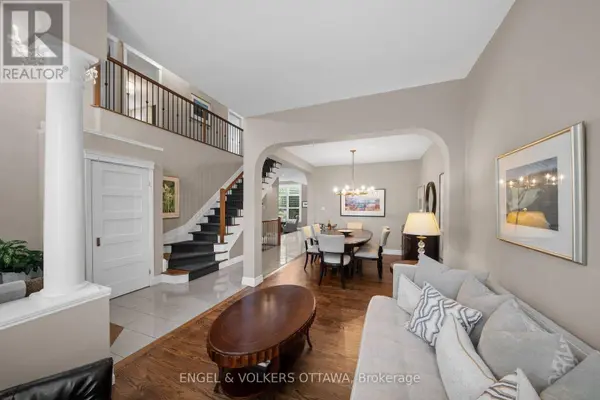
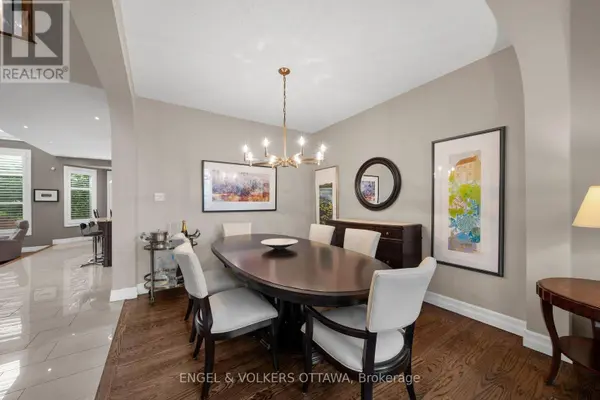
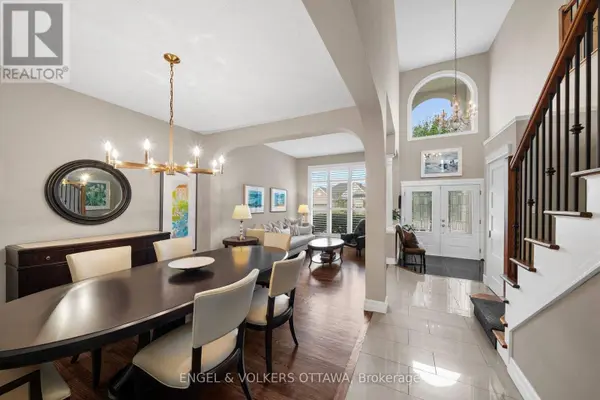
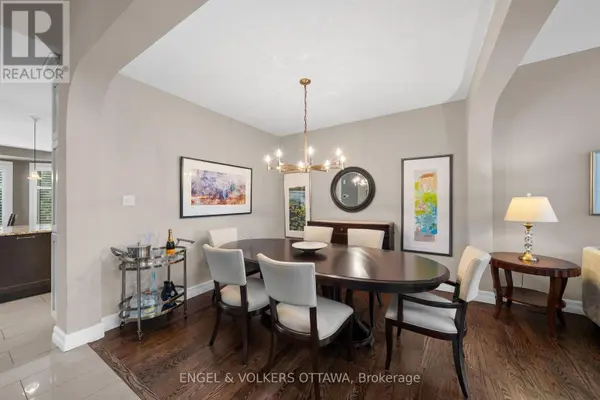
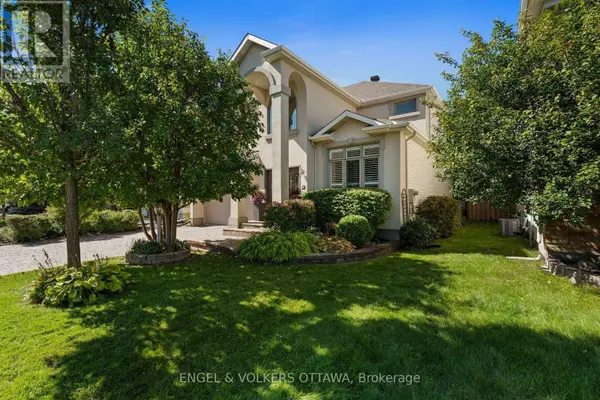
Welcome to luxury living in the prestigious golf course community of Stonebridge. This extensively renovated 4 bedroom, 3 bathroom residence showcases only the finest finishes throughout. The main level offers elegant formal living and dining rooms, along with a gourmet kitchen designed for the most discerning chef, featuring high end built-in stainless steel appliances including a gas cooktop, built-in wall oven, steam oven, warming drawers, coffee maker, accent lighting, a oversized island, and a spacious eating area. The adjoining family room is anchored by a gas fireplace, and extensive windows dressed with California shutters fill the home with natural light. Upstairs, the huge primary suite is a true retreat with a walk-in closet and a spa-inspired 5-piece ensuite. Three additional bedrooms complete the level, including one currently used as a home office that can easily be converted back. The fully finished basement extends the living space with a large recreation room, a versatile games or workout area, and a wine room. Step outside to a fully landscaped exterior oasis with interlock stonework, an in-ground saltwater pool, irrigation system and a built-in BBQ, perfect for entertaining all summer long. All major systems of the home have been replaced, this home is immaculate and completely turn key! (id:24570)
Listed by ENGEL & VOLKERS OTTAWA

VIRTUAL TOUR

PROPERTY DETAIL

  • Key Details

    Property Type Single Family Home

    Sub Type Freehold

    Listing Status Active

    Purchase Type For Sale

    Approx. Sqft 2500 - 3000

    Subdivision 7708 - Barrhaven - Stonebridge

    MLS Listing ID X13859890

    Bedrooms 4

    Half Baths 1

    Property Sub-Type Freehold

  • Location

    Province ON

  • Rooms

    Kitchen 1.0

    Extra Room 1 Second level 3.27 m X 3.51 m Bedroom

    Extra Room 2 Second level 3.22 m X 3.56 m Bathroom

    Extra Room 3 Second level 1.77 m X 2.47 m Bathroom

    Extra Room 4 Second level 5.29 m X 6.66 m Primary Bedroom

    Extra Room 5 Second level 4.38 m X 3.53 m Bedroom

    Extra Room 6 Second level 4.37 m X 2.74 m Bedroom

  • Building

    Lot Description Lawn sprinkler, Landscaped

    Story 2

    Sewer Sanitary sewer

  • Interior

    Heating Forced air

    Cooling Central air conditioning

    Fireplaces Number 1

  • Exterior

    Parking Features Yes

    Fence Fenced yard

    Pool Salt Water Pool

    Community Features School Bus

    View Y/N No

    Attached Garage Yes

    Total Parking Spaces 4

    Garage Yes

    Private Pool Yes

  • Others

    Ownership Freehold

    Virtual Tour https://listings.insideottawamedia.ca/videos/01a0f9e7-d17b-7061-b7aa-71dd0321059c

CONTACT

Amanda Ostapyk
Amanda Ostapyk

GET IN TOUCH

Your Full Name
Your Phone Number*
Write Your Message