342 FINIAL WAY
Single Family Home $ 1,049,000

342 FINIAL WAY

Ottawa, ON K2J6V9

  • 4 Beds
  • 5 Baths
    Half Baths: 2
  • - Year Built
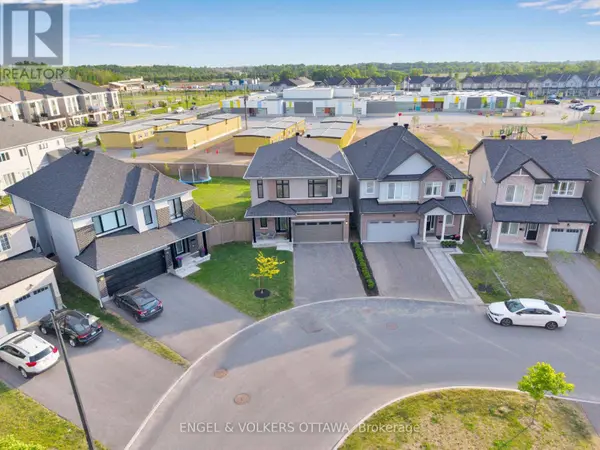
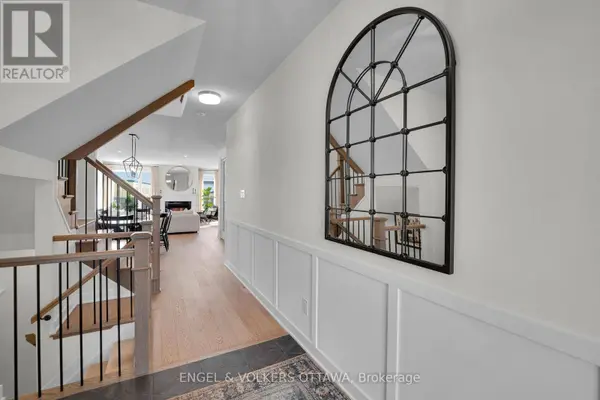
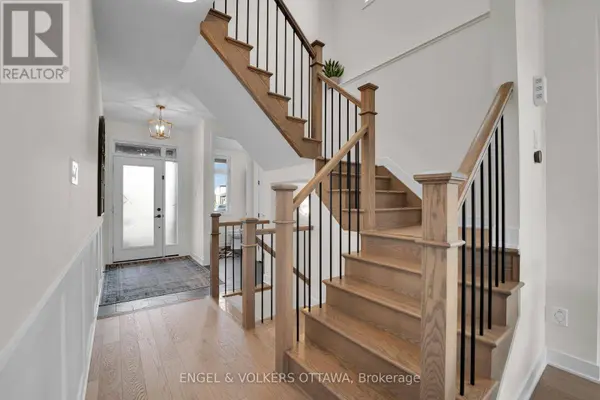
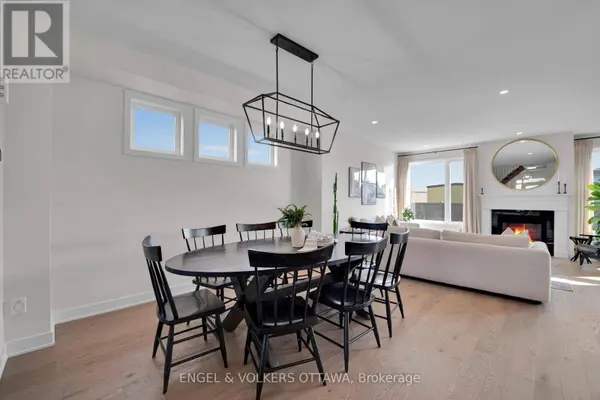
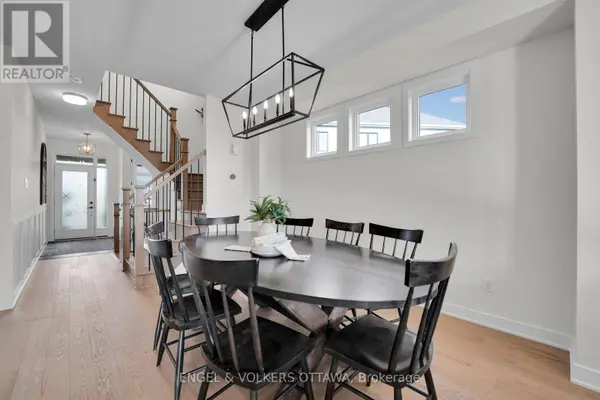
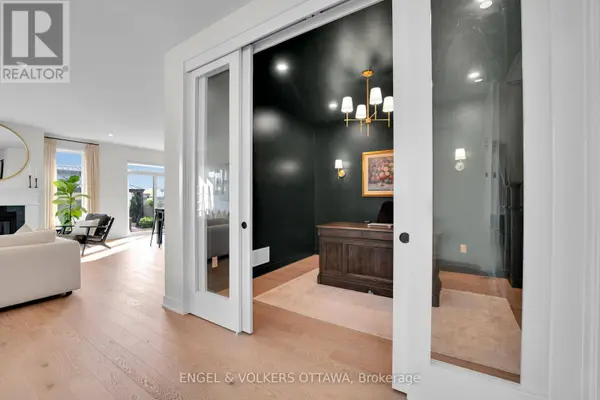
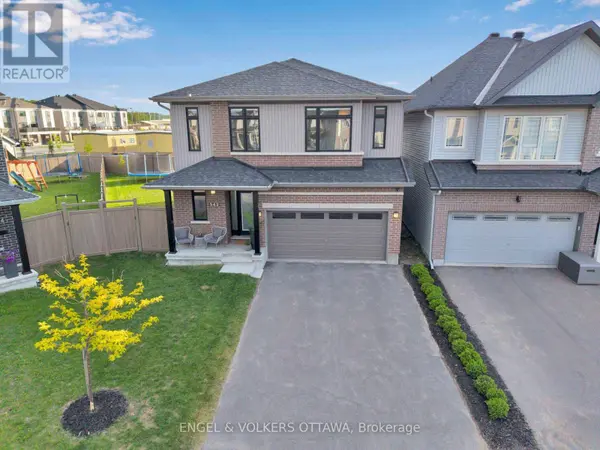
Welcome to 342 Finial Way- some homes impress on paper, this one impresses the moment you walk in. Over $200,000 in custom upgrades went into these 3,140 sq. ft. of finished space, and it shows in every room. The foyer opens onto a bright, open layout with 9-foot ceilings on both the main and second floors and 8-foot doors that make every doorway feel grand. At the centre is the kitchen, built for people who love to cook and love an audience. A 9.5-foot quartz island anchors the room, Deslaurier cabinetry runs to the ceiling, and Bosch appliances are integrated seamlessly throughout.Upstairs, four generous bedrooms and three full bathrooms give everyone their own space. The primary suite is a true retreat with a spa-inspired ensuite, and a second bedroom has its own private ensuite, a rare find. Downstairs, the finished basement offers a huge open area and an additional bathroom, ready to become a movie room, home gym, or playroom.Then there's the lot. At 6,534 sq. ft., south-facing, and pie-shaped, it gives you far more yard than most of the neighbourhood. The backyard is already finished, with a 26'x32' wood deck, built-in planters, full PVC fencing for privacy, and a 12'x16' custom gazebo as the centrepiece. Move in, fire up the barbecue, and the summer is yours. Schools, Costco, Highway 416 and all your everyday amenities are just five minutes away. (id:24570)
Listed by ENGEL & VOLKERS OTTAWA

PROPERTY DETAIL

  • Key Details

    Property Type Single Family Home

    Sub Type Freehold

    Listing Status Active

    Purchase Type For Sale

    Approx. Sqft 2500 - 3000

    Subdivision 7711 - Barrhaven - Half Moon Bay

    MLS Listing ID X14132224

    Bedrooms 4

    Half Baths 2

    Property Sub-Type Freehold

  • Location

    Province ON

  • Rooms

    Kitchen 1.0

    Extra Room 1 Second level 4.15 m X 2.78 m Bathroom

    Extra Room 2 Second level 2.38 m X 1.25 m Bathroom

    Extra Room 3 Second level 3.08 m X 1.56 m Bathroom

    Extra Room 4 Second level 4.65 m X 4.37 m Primary Bedroom

    Extra Room 5 Second level 4.42 m X 3.94 m Bedroom

    Extra Room 6 Second level 4.34 m X 2.95 m Bedroom

  • Building

    Lot Description Landscaped

    Story 2

    Sewer Sanitary sewer

  • Interior

    Heating Forced air

    Cooling Central air conditioning

    Fireplaces Number 1

  • Exterior

    Parking Features Yes

    Fence Fully Fenced, Fenced yard

    Community Features Community Centre

    View Y/N No

    Attached Garage Yes

    Total Parking Spaces 4

    Garage Yes

    Private Pool No

  • Others

    Ownership Freehold

SIMILAR HOMES FOR SALE

Check for similar Single Family Homes at price around $1,049,000 in Ottawa,ON

CONTACT

Amanda Ostapyk
Amanda Ostapyk

GET IN TOUCH

Your Full Name
Your Phone Number*
Write Your Message