44 GOLDORA PRIVATE
Townhouse $ 874,900

44 GOLDORA PRIVATE

Ottawa, ON K2T1K7

Open House

Sun Nov 08, 11:00am - 1:00pm

  • 2 Beds
  • 3 Baths
    Half Baths: 1
  • - Year Built
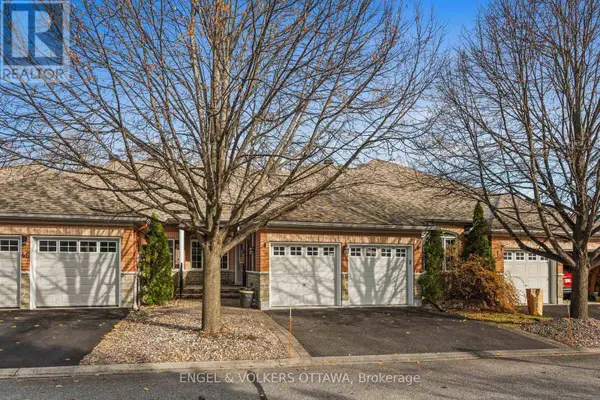
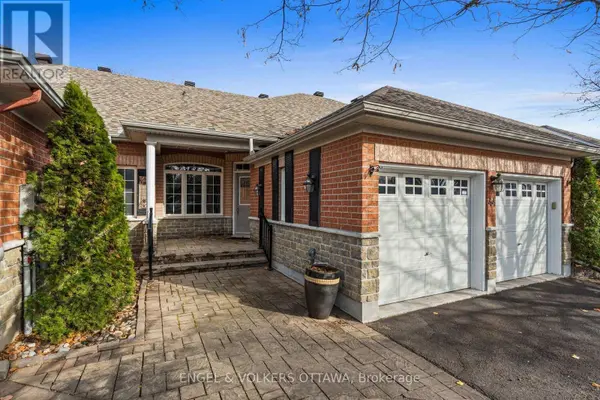
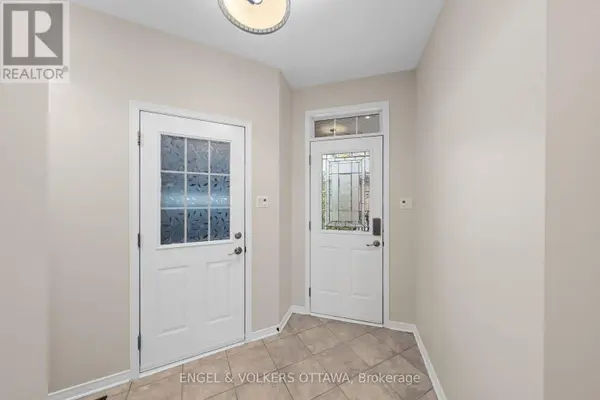
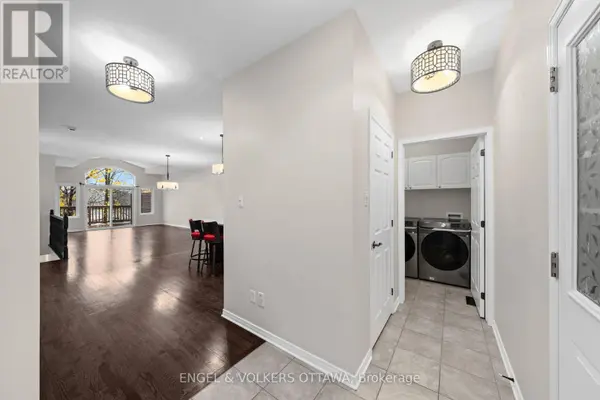
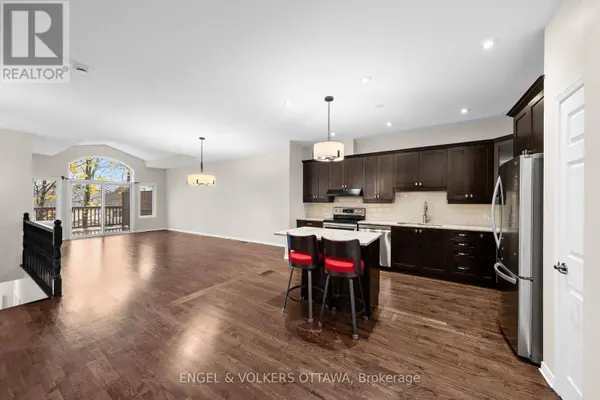
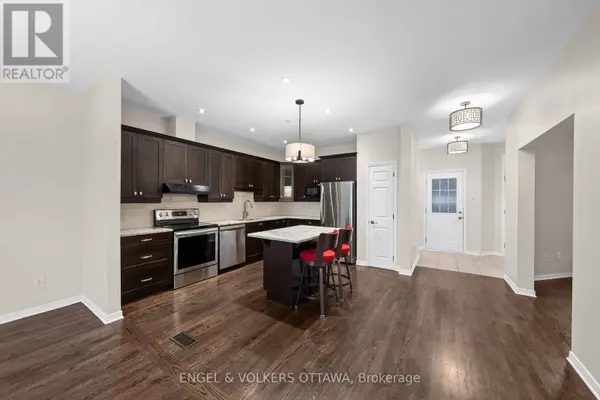
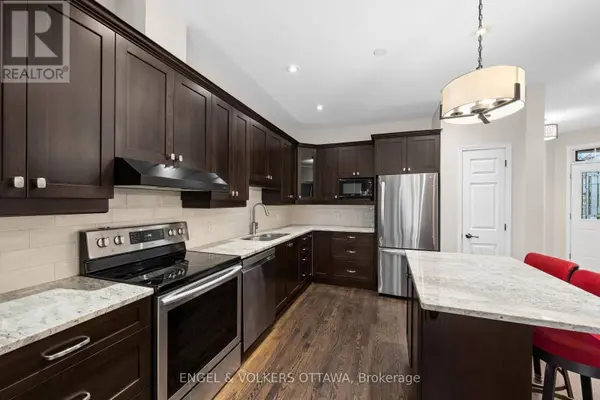
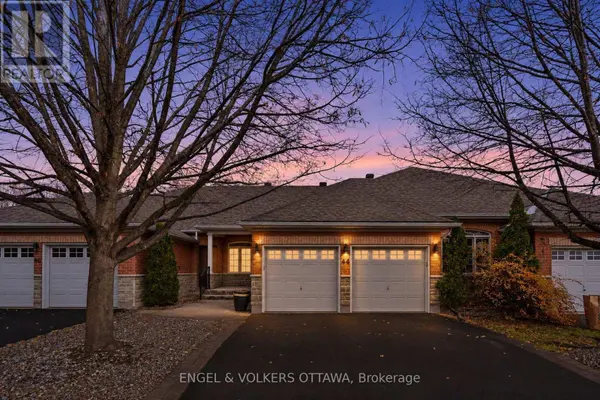
Discover exceptional carefree living in this beautifully appointed freehold bungalow townhome, nestled within an exclusive adult lifestyle community. The thoughtfully designed open-concept main level features rich hardwood and ceramic flooring, soaring cathedral ceilings and an inviting sense of space and light. A striking two-sided fireplace creates a warm focal point, seamlessly connecting the living room and spacious primary bedroom. A main level den or home office can be converted to an additional bedroom. Recently renovated bathrooms and newer appliances add a fresh, move-in-ready feel throughout.The professionally finished walk-out lower level, with new carpeting, extends the living space with a generous recreation room, an additional bedroom and a full bathroom-ideal for guests or additional family living. A double car garage and extensive interlock add both convenience and curb appeal.Enjoy maintenance-free living, with lawn care, snow removal, pool access, tennis and pickleball courts, all included in the modest monthly common fee of $305. A wonderful opportunity to embrace comfort, convenience and retirement community living. (id:24570)
Listed by ENGEL & VOLKERS OTTAWA

PROPERTY DETAIL

  • Key Details

    Property Type Townhouse

    Sub Type Townhouse

    Listing Status Active

    Purchase Type For Sale

    Approx. Sqft 1100 - 1500

    Subdivision 9007 - Kanata - Kanata Lakes/Heritage Hills

    MLS Listing ID X14160052

    Style Bungalow

    Bedrooms 2

    Half Baths 1

    Property Sub-Type Townhouse

  • Location

    Province ON

  • Rooms

    Kitchen 1.0

    Extra Room 1 Lower level 2.86 m X 4.54 m Bedroom

    Extra Room 2 Lower level 2.1 m X 2.97 m Bathroom

    Extra Room 3 Lower level 4.06 m X 6.59 m Utility room

    Extra Room 4 Lower level 4.01 m X 4.97 m Workshop

    Extra Room 5 Lower level 4.01 m X 7.72 m Recreational, Games room

    Extra Room 6 Main level 1.83 m X 4.04 m Foyer

  • Building

    Story 1

    Sewer Sanitary sewer

    Architectural Style Bungalow

  • Interior

    Heating Forced air

    Cooling Central air conditioning

    Fireplaces Number 1

  • Exterior

    Parking Features Yes

    Community Features Community Centre

    View Y/N No

    Attached Garage Yes

    Total Parking Spaces 4

    Garage Yes

    Private Pool No

  • Others

    Ownership Freehold

CONTACT

Amanda Ostapyk
Amanda Ostapyk

GET IN TOUCH

Your Full Name
Your Phone Number*
Write Your Message