48 FIELDBERRY PRIVATE
Townhouse $ 589,900

48 FIELDBERRY PRIVATE

Ottawa, ON K2J5E8

  • 3 Beds
  • 3 Baths
    Half Baths: 1
  • 1,500 SqFt
  • - Year Built
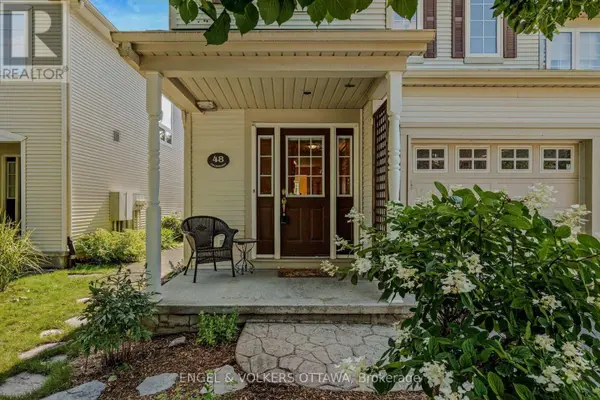
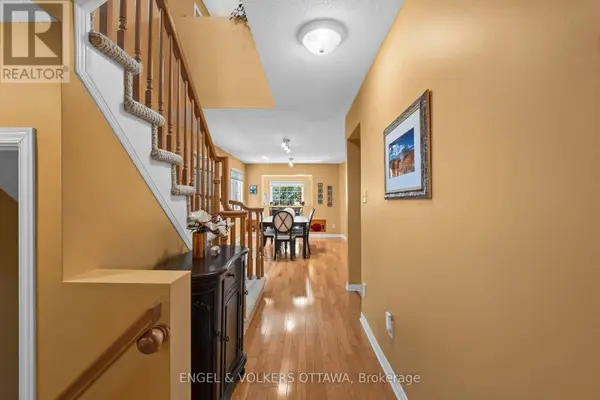
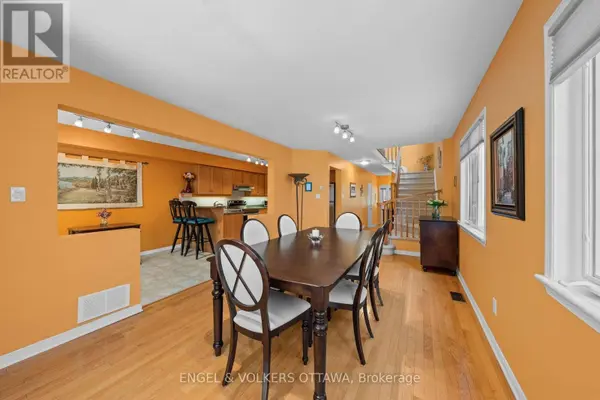

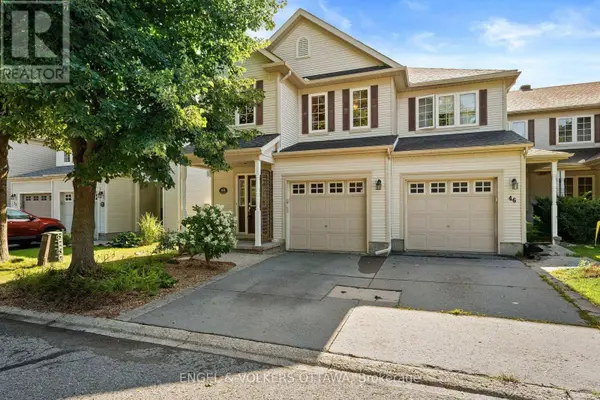
Exceptional quality and pride of ownership shine throughout this stunning end-unit St. George model, offering nearly 2,000 sq ft of above-grade living space and standing as the largest townhome floor plan available in the sought-after, award-winning golf course community of Stonebridge. Tucked away on a private street fronting onto greenspace and surrounded by parks and the golf course, this 3 bed, 3 bath home offers a peaceful setting rarely found in townhome living. The main level features formal living and dining rooms elegantly separated by a two-sided fireplace, along with a functional kitchen equipped with stainless steel appliances. Upstairs, three spacious bedrooms include a primary retreat with its own ensuite, plus a full main bath, upper-level laundry, and a versatile loft area ideal for a home office or reading nook. The unspoiled basement offers a blank canvas with rough-in for a future bathroom, providing excellent potential for additional development. Outside, the property is fully landscaped with mature perennials and trees, complemented by an irrigation system, adding to the exceptional curb appeal and low-maintenance lifestyle this home has to offer. This is a freehold home situated on a private road. There is a common fee of $125/month for road maintenance, snow removal, visitors parking & common elements. (id:24570)
Listed by ENGEL & VOLKERS OTTAWA

VIRTUAL TOUR

PROPERTY DETAIL

  • Key Details

    Property Type Townhouse

    Sub Type Townhouse

    Listing Status Active

    Purchase Type For Sale

    Approx. Sqft 1500 - 2000

    Square Footage 1, 500 sqft

    Price per Sqft $393

    Subdivision 7708 - Barrhaven - Stonebridge

    MLS Listing ID X13686954

    Bedrooms 3

    Half Baths 1

    Property Sub-Type Townhouse

  • Location

    Province ON

  • Rooms

    Kitchen 1.0

    Extra Room 1 Second level 4.06 m X 5.16 m Primary Bedroom

    Extra Room 2 Second level 2.66 m X 3.69 m Bedroom 2

    Extra Room 3 Second level 3.11 m X 4.48 m Bedroom 3

    Extra Room 4 Second level 2.19 m X 1.84 m Laundry room

    Extra Room 5 Second level 2.19 m X 2.25 m Bathroom

    Extra Room 6 Second level 11.9 m X 4.24 m Loft

  • Building

    Lot Description Lawn sprinkler, Landscaped

    Story 2

    Sewer Sanitary sewer

  • Interior

    Heating Forced air

    Cooling Central air conditioning

    Fireplaces Number 1

  • Exterior

    Parking Features Yes

    View Y/N No

    Attached Garage Yes

    Total Parking Spaces 2

    Garage Yes

    Private Pool No

  • Others

    Ownership Freehold

    Virtual Tour https://listings.insideottawamedia.ca/videos/01a014e2-1e37-712c-9d6c-1c0af46654b4

SIMILAR HOMES FOR SALE

Check for similar Townhouses at price around $589,900 in Ottawa,ON

CONTACT

Amanda Ostapyk
Amanda Ostapyk

GET IN TOUCH

Your Full Name
Your Phone Number*
Write Your Message